Master Planning
Shaping Places.
Planning for the Furure
Master planning is about seeing beyond the individual building to understand how people, land, infrastructure, environment and investment come together to create successful places.
At Iris Architects, we develop masterplans that provide a clear framework for the growth, transformation and long-term value of sites and developments. We combine architectural thinking with planning, infrastructure coordination, landscape, environmental considerations and development strategy to create places that are functional, resilient and capable of evolving over time.
Our approach is grounded in understanding the vision, context and potential of each site, translating these into a practical spatial and development framework.
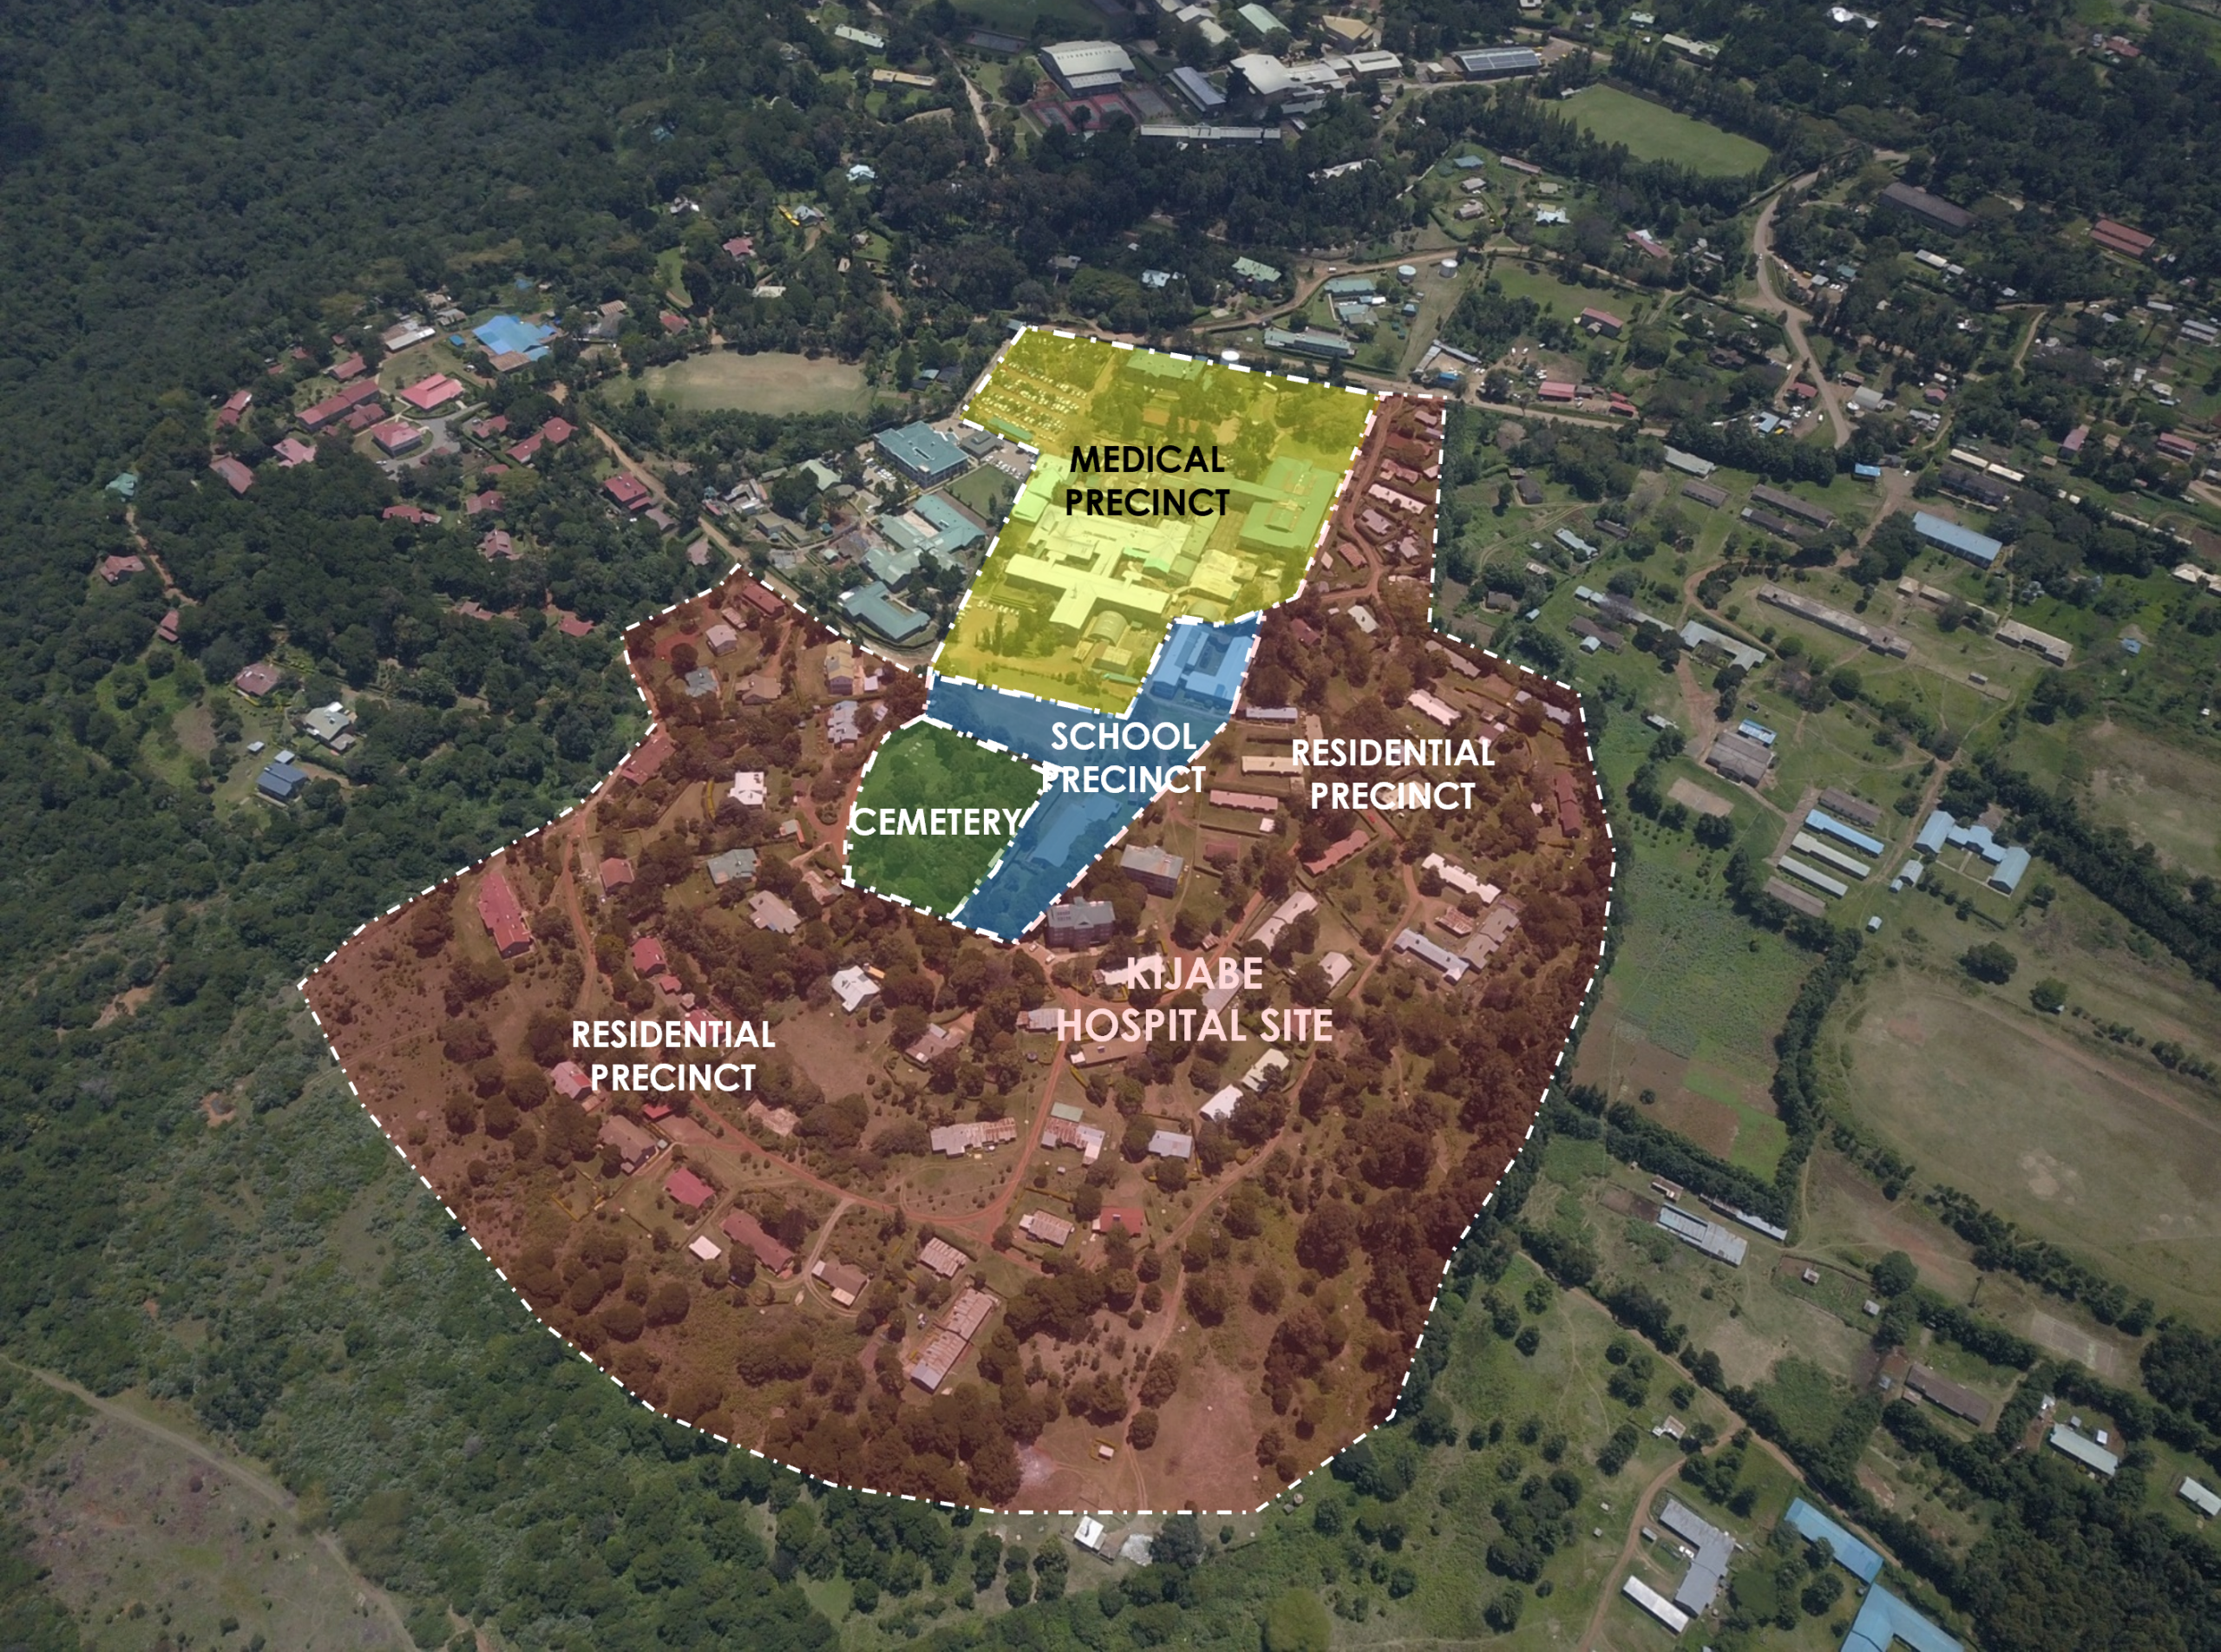
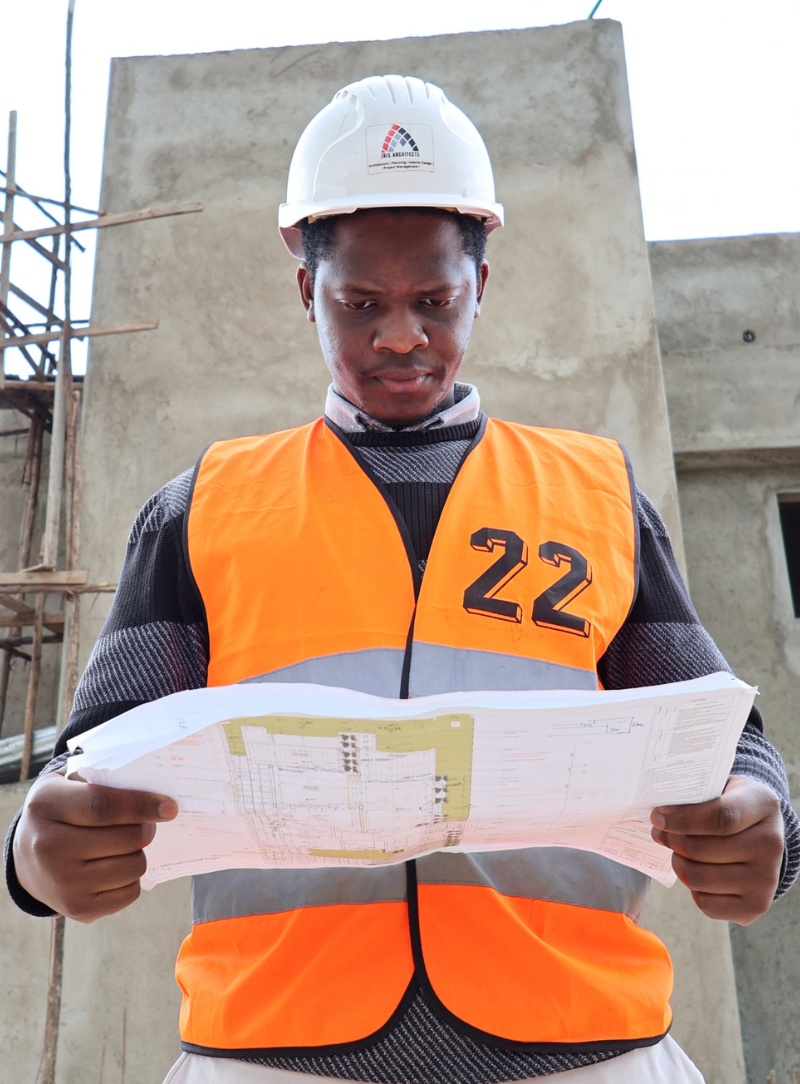
Our Master Planning Expertise
Development Vision & Strategy
We establish the development vision, objectives and strategic direction for a site, aligning spatial planning with the client’s aspirations and investment objectives.
Site & Context Analysis
We examine site characteristics, opportunities and constraints, including access, topography, existing development, surrounding land uses, infrastructure, environmental conditions and statutory considerations.
Land Use & Spatial Planning
We establish appropriate relationships between different uses, creating a coherent framework for buildings, public spaces, landscape, movement and infrastructure.
Development Programming
We translate the masterplan into a development programme, identifying priorities, development parcels, capacities, phasing and opportunities for future expansion.
Movement & Connectivity
We plan vehicular, pedestrian and service movement to create safe, efficient and intuitive connections throughout the development.
Infrastructure Coordination
We integrate the masterplan with water, power, drainage, waste management, ICT, transport and other infrastructure requirements.
Landscape & Public Realm
We create meaningful outdoor environments that connect buildings, people and nature while improving identity, usability and environmental performance.
Sustainability & Resilience
We incorporate climate-responsive planning, resource efficiency, ecological considerations and resilience into the development framework.
Architectural Character & Design Guidelines
We establish the architectural language, development parameters and design principles that provide coherence while allowing individual projects to evolve.
Phasing & Implementation
We develop realistic implementation strategies that allow projects to grow progressively while maintaining the integrity of the overall vision.
Iris Architects can apply this capability across:
Iris Architects can apply this capability across:
1. Healthcare campuses
2. Educational institutions
3. Residential communities
4. Mixed-use developments
5. Commercial developments
6. Hospitality destinations
7. Religious and community campuses
8. Industrial developments
9. Agricultural and agro-industrial developments
10. Large-scale land developments
11. Urban regeneration projects
Our Approach
UNDERSTAND → STRATEGISE → PLAN → DESIGN → DELIVER
We begin by understanding the people, place and opportunity. We then establish a development strategy, translate it into a spatial framework and provide the architectural and technical principles required to take the vision towards implementation.
The Iris Difference
Our master planning is not simply about arranging buildings on land.
We plan for how places will work, grow, connect and create value over time.
Smart & Future-Ready Homes
-
Smart-home systems
01 -
Intelligent lighting
02 -
Security systems
03 -
Energy monitoring
04 -
Modular & adaptable planning
05 -
Digital design and visualization
06
We’r Prodviding Quality
Roofing Services

Rimply dummy text of the printing and tRimply dummy text of the printing and typesetting industry. psum has been the industry.
Robert Adison
Rimply dummy text of the printing and tRimply dummy text of the printing and typesetting industry. psum has been the industry.
Robert Adison
Rimply dummy text of the printing and tRimply dummy text of the printing and typesetting industry. psum has been the industry.
Robert Adison