

1. The Problem
A hospital that grows over time can outgrow the plan that once held it together.
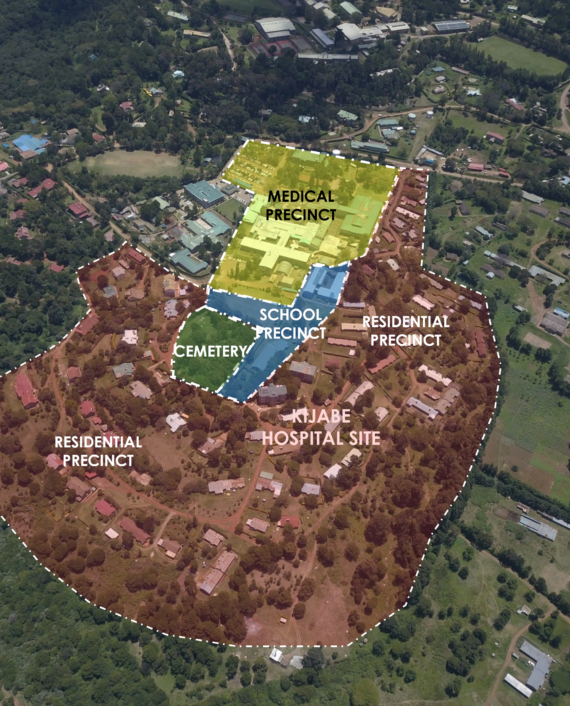
AIC Kijabe Hospital has developed over generations to serve patients, train healthcare professionals, and provide compassionate care in the Great Rift Valley. As demand and services expanded, the campus faced pressure on its buildings, infrastructure, circulation, and capacity. Earlier project accounts describe a hospital operating at full capacity, with multiple urgent needs competing for limited space and funding.
The challenge was to plan for growth while keeping the hospital working. New facilities had to fit within an active campus, support better connections between services, and respond to essential infrastructure needs—including water, electricity, drainage, and wastewater. Development also needed to happen in manageable phases, so that priorities could advance as funding became available.
2. Our Approach
We began with the hospital’s long-term mission and the realities of its day-to-day operation.
Our planning approach brought clinical needs, campus organization, infrastructure, and future growth into one coordinated framework. We assessed how buildings and services related to one another, where movement and access could improve, and which interventions should take priority.
The masterplan organized development as a sequence of projects rather than a single construction event. This created a basis for coordinating urgent improvements with longer-term expansion, while helping hospital leadership plan around operational continuity and available resources.
The planning considered:
- Clinical services and capacity: locating new and expanded services in relation to existing departments.
- Campus circulation: improving the relationship between entrances, buildings, pedestrians, vehicles, and parking.
- Infrastructure resilience: identifying needs across power, water, drainage, sanitation, and wastewater systems.
- Phasing and implementation: setting out a practical sequence for projects that could be delivered over time.
- A healing setting: supporting a campus environment that serves patients, families, staff, and learners.
[Add Iris Architects’ confirmed project-specific process, workshops, surveys, consultants, and design decisions here.]
3. The Outcome
The masterplan established a coordinated framework for the hospital’s future development—helping connect individual building projects to a wider campus vision.
Publicly documented milestones on the Kijabe campus include the Bethany Kids Children’s Center, an operating theatre complex and chapel, a medical education building, and an energy center. The campus plan also identifies further projects, including classroom phases, housing, and a multidisciplinary outpatient center. These projects are evidence of development across the campus; their delivery should not be attributed to Iris Architects unless IA’s role is confirmed.
For the hospital, the value of masterplanning is in giving each phase a place within the larger plan: improving how services fit together today while making room for future care, training, and infrastructure needs.
A long-term plan for a hospital that continues to grow—with care, coordination, and its mission at the center.