

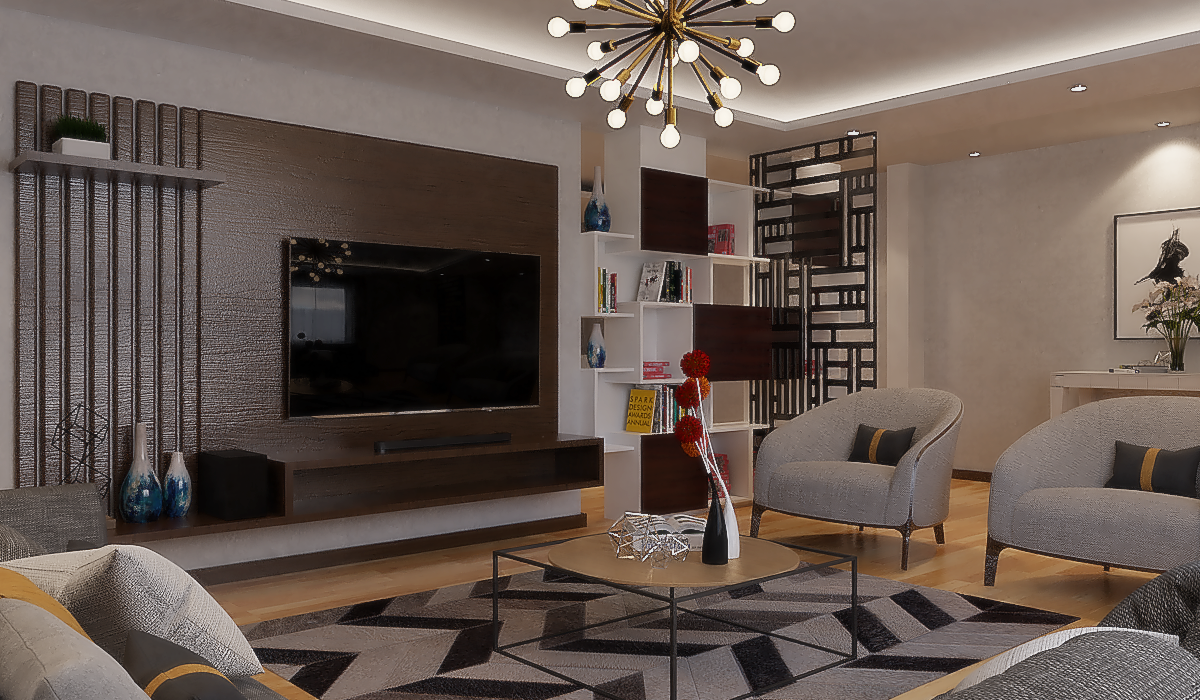
Architecture is far more than the assembly of concrete, glass, and steel; it is the deliberate curation of human experience. For decades, residential design often prioritized external drama or rigid floor plans over the subtle realities of daily life. Today, homeowners are seeking environments that function as personal sanctuaries—spaces engineered to restore mental clarity, foster genuine connection, and adapt gracefully to modern living. At Iris Architects, this transformation is guided by human precision, a core pillar that places human emotion, ergonomics, and daily ritual at the center of every architectural decision.
The Shift Toward Human-Centric Architecture
The concept of home has evolved dramatically. It is no longer just a nighttime refuge or a static showcase of status; it is an active workspace, a wellness retreat, a social hub, and a personal sanctuary. When residential architecture focuses exclusively on striking facades without addressing interior proportion and light, the result is often a house that feels grand yet unlivable.
Human-centric spatial mastery reverses this equation. It begins by examining how individuals move through space, how light affects energy throughout the day, and how architectural volumes influence psychological well-being. By integrating human precision into early architectural design, spaces are sculpted around real human behaviors rather than abstract geometric grids.
+-----------------------------------------------------------------------+
|                    HUMAN-CENTRIC SPATIAL MASTERY                       |
+-----------------------------------+-----------------------------------+
|  CIRCADIAN LIGHTING & DAYLIGHT    |  ACOUSTIC & THERMAL COMFORT       |
|  - Optimized fenestration         |  - Layered acoustic buffers       |
|  - Morning vs. evening light zones|  - High-performance insulation    |
+-----------------------------------+-----------------------------------+
|  ERGONOMICS & MOVEMENT FLOW       |  INDOOR-OUTDOOR BIOPHILIA         |
|  - Intuitive floor transitions    |  - Continuous sightlines          |
|  - Flexible spatial boundaries    |  - Integrated green courtyards    |
+-----------------------------------+-----------------------------------+
The Four Pillars of Interior Spatial Mastery
Creating a residential sanctuary requires harmonizing several distinct spatial layers. Each element must be carefully calibrated during the conceptual blueprint phase:
- Daylight Calibration and Circadian Alignment: Sunlight is the most powerful natural tool in architectural design. Orienting primary living areas toward natural morning light boosts energy and mood, while evening spaces benefit from warm, diffused sunlight.
- Acoustic Isolation and Spatial Autonomy: Open-plan layouts offer spaciousness, but they often struggle with noise control. Strategic interior architecture uses acoustic buffers, structural offset walls, and soft material transitions to create quiet zones without isolating family members.
- Intuitive Spatial Flow: A well-designed floor plan eliminates unnecessary friction. The distance between kitchen prep areas, storage nodes, and outdoor terraces should feel natural and effortless.
- Biophilic Connection and Landscape Integration: Bringing views of gardens, water features, or natural topography into interior spaces significantly reduces stress levels. Landscape integration ensures that nature is an ever-present backdrop to daily routines.
Bridging Architecture and Nature Through Landscape Integration
A true sanctuary does not end at the exterior walls of a building. Through thoughtful landscape integration, the boundary between indoor living and the surrounding natural environment dissolves. Glazed curtain walls, recessed window frames, and continuous floor tiles that stretch from living rooms to open-air loggias expand perceived living space.
In custom residential projects, this connection to nature is engineered with purpose. Internal courtyards act as private outdoor rooms, allowing fresh air and natural light to penetrate deep into the center of the home. This blend of sustainable innovation and biophilic design ensures that the house stays naturally cool, well-ventilated, and visually tied to the outdoors throughout every season.
Custom Residential Design as an Expression of Life Rituals
Off-the-shelf floor plans force families to adapt their daily habits to an arbitrary building layout. In contrast, custom residential architecture designs the structure around the family’s unique lifestyle.
During the discovery & site vision phase, architects explore how clients live:
- How do they start their mornings?
- Where do they gather as a group?
- What kind of spaces do they need for quiet focus or evening relaxation?
Through collaborative excellence and spatial & material synthesis, these insights are translated into tailored physical forms. A kitchen might feature a low-profile breakfast counter angled toward the morning sun, while a home office is tucked behind a concealed pivot door to provide complete quiet during work hours.
       [ Discovery & Site Vision ]  -->  Uncovering client lifestyle & site topography
                    |
                    v
      [ Spatial & Material Synthesis ]  --> Harmonizing natural stone, timber, & light
                    |
                    v
      [ Precision Execution & Legacy ] --> Crafting a enduring personal sanctuary
Structural Integrity and Material Quality
A home cannot feel like a sanctuary if it lacks structural durability or long-term performance. Uncompromising quality and structural integrity are essential to peace of mind. Selecting durable building materials, high-performance window systems, and precision-engineered foundations ensures that the home withstands environmental wear while maintaining low maintenance requirements.
When uncompromising quality guides material selection, natural timber, architectural concrete, and warm stone age gracefully over time. Rather than deteriorating, these natural materials develop a rich patina that enhances the home’s character over decades of use.
Auditing Your Space for Human-Centric Harmony
Whether planning a new build or refining an existing residence, evaluating a home through the lens of human precision can highlight opportunities for spatial improvement:
- Evaluate Sightlines: Stand in your primary living areas and take note of your immediate view. Does your gaze rest on natural greenery, daylight, or cluttered walls?
- Trace Daily Circulation: Map your typical movement from the garage or entryway to the kitchen and bedroom. Are there tight bottlenecks or awkward turns?
- Assess Acoustic Privacy: Determine whether quiet tasks like reading or remote work can happen comfortably without disruption from television or kitchen noise.
- Review Light Access: Track how natural light enters your home at sunrise, mid-day, and sunset to ensure your primary activities align with available sunlight.
By aligning physical structure with human behavior, home design moves beyond surface aesthetics to create a lasting environment of comfort, vitality, and quiet elegance.