

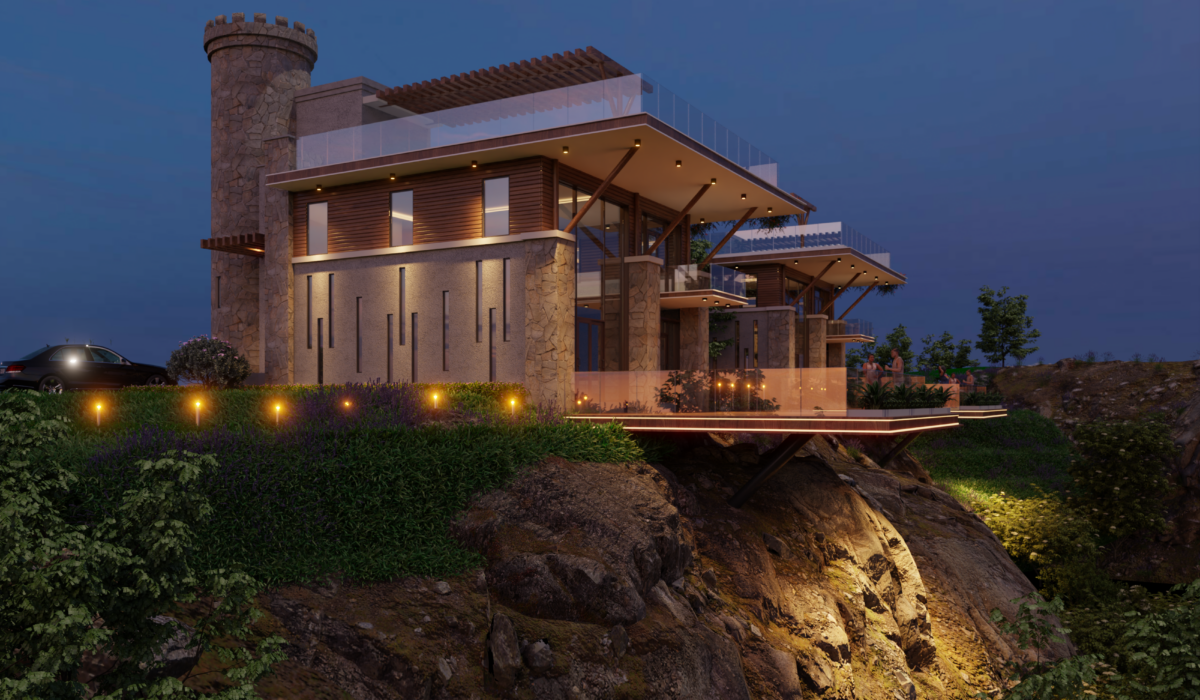
In conventional building projects, exterior architecture, interior design, and landscape gardening are often treated as three separate disciplines. An architect designs the outer structural shell, an interior designer fills the indoor rooms later, and a landscape team plants gardens around the finished perimeter. However, this fragmented approach often creates jarring transitions and missed spatial opportunities. At Iris Architects, spatial & material synthesis unites interior architecture and landscape integration into a single cohesive vision, creating living environments that feel expansive, grounded, and unified.
+-----------------------------------------------------------------------+
|                     HARMONIZED SPATIAL SYNTHESIS                      |
+-----------------------------------+-----------------------------------+
|  EXTERIOR ARCHITECTURE            |  INTERIOR ARCHITECTURE            |
|  - Sculptural structural forms    |  - Custom tactile joinery         |
|  - High-performance building skin |  - Human-scale spatial volumes    |
+-----------------------------------+-----------------------------------+
                                 \ /
                                  v
+-----------------------------------------------------------------------+
|                      LANDSCAPE INTEGRATION                            |
|  - Continuous indoor-to-outdoor flooring materials                    |
|  - Frameless glass curtain walls and sightlines                       |
|  - Integrated courtyards, water elements, & native flora              |
+-----------------------------------------------------------------------+
Eliminating the Boundary Between Inside and Outside
The human brain responds positively to natural light, fresh air, and views of greenery. When a home or office isolates its occupants from the surrounding outdoor environment, it deprives them of those essential biophilic benefits.
Harmonizing interior architecture with the natural landscape begins by rethinking the building envelope. Rather than viewing exterior walls as rigid barriers that lock out the world, architects design transparent, adjustable boundaries:
- Frameless Pocketing Glass Doors: Large glass panels slide effortlessly into hidden wall cavities, opening entire living rooms directly onto covered stone terraces.
- Continuous Floor Planes: Carrying the same natural stone, polished concrete, or timber flooring from interior spaces out to exterior patios creates a visual illusion that doubles the perceived room size.
- Overhanging Roof Canopies: Deep roof overhangs frame outdoor views while providing shade from direct overhead sun, creating comfortable outdoor outdoor living areas that can be enjoyed year-round.
[ Interior Living Area ] ===( Continuous Floor Material )===> [ Covered Outdoor Terrace ]
Designing Internal Courtyards as Light Wells
In dense urban environments or deep building footprints, bringing natural light into central interior rooms can be challenging. Internal courtyards offer an elegant architectural solution.
By carving out a central open-air atrium, daylight penetrates deep into the heart of the building. Surrounding rooms feature glass walls that look out onto a private natural sanctuary filled with native trees, natural stone boulders, or calm water basins. This design creates a serene focal point visible from entry hallways, dining areas, and private study rooms.
+-----------------------------------------------------------------------+
|  Kitchen & Dining Area  |   GLAZED INTERNAL COURTYARD   |  Main Study |
|               |     (Trees, Stone, Water)     |   |
|                         |                      |             |
+-----------------------------------------------------------------------+
Material Synthesis: Tactile Harmony from Earth to Interior
Selecting building materials with care is a cornerstone of spatial & material synthesis. The materials used inside a building should reflect and complement the natural landscape outside.
For example:
- Raw Architectural Concrete: Pair exposed concrete structural walls with warm timber joinery to balance cool, structural strength with soft natural textures.
- Local Stone Cladding: Utilize locally quarried stone on both interior feature fireplace walls and exterior garden retainers to anchor the structure visually to its site.
- Warm Timber Detailing: Incorporate warm cedar, oak, or walnut slatted ceilings that extend uninterrupted through glass facades, drawing the eye outward toward neighboring tree canopies.
| Material Combination | Interior Application | Exterior Landscape Counterpart | Visual & Tactile Result |
| Locally Quarried Stone | Double-height feature fireplaces | Garden terrace retaining walls | Anchors the building grounded within local geology |
| Slatted Warm Timber | Acoustic ceiling panels in main lounge | Soffit undersides of deep roof canopies | Draws interior sightlines outward toward nature |
| Polished Architectural Concrete | Ground-floor interior slab with radiant heating | Exterior patio pavers and pool coping | Erases threshold lines between inside & outside |
| Low-Iron Structural Glass | Floor-to-ceiling interior room dividers | Frameless outdoor windbreak screens | Maximizes natural light reflection throughout |
Human-Centric Spatial Mastery in Landscape Integration
Achieving true spatial harmony requires careful attention to human precision. Every view framing, outdoor seating height, and pathway transition must be crafted around human proportions and movement.
When interior architecture and landscape integration are synthesized thoughtfuly:
- Morning coffee spots are positioned to capture soft dawn sunlight filtering through garden trees.
- Reading nooks feature low window benches positioned at eye level with garden ponds or natural ground plantings.
- Outdoor dining terraces are sheltered from prevailing winds while retaining views of evening sunsets.
Uniting structure, interior volumes, and natural surroundings through spatial & material synthesis transforms buildings into living environments that enrich daily life.