

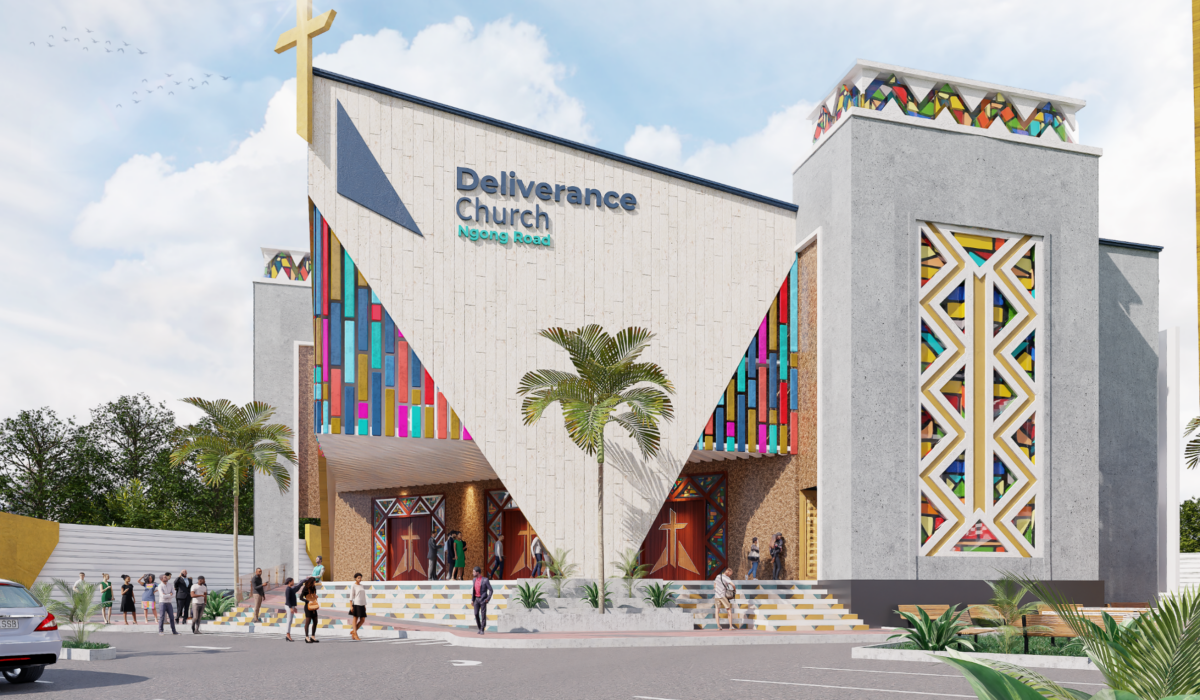
Architecture is one of the most visible physical expressions of an organization’s values, culture, and long-term vision. A company’s physical headquarters communicates its identity to employees, clients, and the broader public long before anyone steps through the front door. At Iris Architects, designing commercial spaces around visionary form goes beyond creating striking building silhouettes. It focuses on using bold spatial geometries, daylight calibration, and collaborative layouts to actively shape organizational culture and foster creative innovation.
+-----------------------------------------------------------------------+
|                 VISIONARY FORM & CORPORATE CULTURE                    |
+-----------------------------------+-----------------------------------+
|  EXTERIOR IDENTITY                |  INTERIOR CULTURAL DYNAMICS       |
|  - Iconic geometric silhouettes   |  - Central atrium light wells     |
|  - Expressive building facades    |  - Interconnected grand stairs    |
|  - Memorable brand presence       |  - Cross-disciplinary hub zones   |
+-----------------------------------+-----------------------------------+
Moving Beyond the Siloed Office Layout
For decades, traditional corporate headquarters relied on rigid, repetitive layouts: closed executive corner offices along windowed perimeters, flanked by dense rows of uniform interior cubicles. This spatial arrangement reinforced strict organizational hierarchies and isolated departments from one another.
Modern organizations require agility, spontaneous cross-disciplinary collaboration, and transparent communication. Physical architecture plays a direct role in breaking down organizational silos:
- Central Interconnected Atriums: Multi-story central light wells connect stacked office floors visually and physically, encouraging team members to see activity across the entire company.
- Sculptural Collaboration Stairs: Replacing dark, enclosed emergency stairwells with wide, beautifully crafted central staircases turns vertical movement into an inviting social experience where spontaneous conversations naturally occur.
- Flexible Hub Zones: Replacing fixed cubicles with adaptable neighborhood zones allows teams to easily reconfigure their workspace based on changing project needs.
       [ Traditional Siloed Office ]               [ Visionary Connected Office ]
  +-------------------------------------+     +-------------------------------------+
  | [Private]  [Private]  [Private]     |     |     /=== Central Atrium ===\        |
  |  Cubicle    Cubicle    Cubicle      |     |    | Open  | Stair | Collaborative|
  | [Private]  [Private]  [Private]     |     |    | Hubs  |  Hub  | Workspaces   |
  +-------------------------------------+     +-------------------------------------+
The Geometry of Innovation: Shaping Light, Sightlines, and Movement
The physical geometry of a building directly influences how occupants think, feel, and collaborate. Human-centric spatial mastery uses architectural volume, natural light, and circulation pathways to boost workplace vitality and creative focus.
1. Light-Filled Atriums as Cultural Anchors
Natural light is an essential ingredient for cognitive focus and well-being. Deep floor plates in large office buildings often struggle to bring sunlight to central workspaces. Incorporating sweeping geometric skylights and stepped perimeter glass facades ensures daylight reaches every desk, creating a bright, energetic work environment.
2. Micro-Environments for Focused and Collaborative Work
A high-performing office must accommodate diverse work styles. Visionary architecture weaves together a balanced ecosystem of distinct spatial types:
- Quiet Focus Nooks: Acoustically isolated, compact spaces designed for intense individual work or video calls.
- Active Brainstorming Commons: Open, high-ceilinged areas outfitted with writable wall surfaces, flexible seating, and integrated digital displays.
- Social Lounge Hubs: Central kitchen and coffee points that mimic warm hospitality spaces, inviting informal catch-ups across different departments.
            +-------------------------------------------------------+
            |               BALANCED WORKPLACE ECOSYSTEM            |
            +---------------------------+---------------------------+
            |  QUIET FOCUS NOOKS        |  BRAINSTORMING COMMONS    |
            |  - Acoustic isolation     |  - High-ceiling openness  |
            |  - Deep individual work   |  - Writable surfaces      |
            +---------------------------+---------------------------+
            |  SOCIAL LOUNGE HUBS       |  ADAPTIVE TEAM ZONES      |
            |  - Hospitality warm coffee|  - Reconfigurable seating |
            |  - Informal interactions  |  - Agile project work    |
            +---------------------------+---------------------------+
Aligning Facade Architecture with Corporate Vision
While interior layouts drive day-to-day workplace culture, exterior facade design establishes a company’s public identity.
Visionary form uses expressive architectural geometries—such as dramatic cantilevered upper floors, angled glass facets, and warm natural timber fins—to create a memorable landmark. An innovative tech enterprise might choose an open, highly transparent glass facade that reflects its commitment to openness and collaboration. Conversely, an established financial institution might opt for clean architectural concrete and warm bronze detailing to project stability, strength, and timeless quality.
  Expressive Exterior Facade  ==>  Communicates Corporate Values to the City
             |
             v
  Daylit Interior Workspaces  ==>  Fosters Daily Employee Collaboration & Energy
Sustainable Engineering as an Authenticity Benchmark
Today’s workforce—particularly top-tier young talent—expects employers to demonstrate genuine environmental responsibility. A visually striking headquarters that wastes energy or uses harmful materials quickly undermines corporate credibility.
Integrating sustainable engineering into commercial building design ensures that visionary form is backed by real environmental performance:
- Solar-Tracking Shading Louvers: Dynamic facade fins reduce air conditioning needs while adding visual movement to the exterior building envelope.
- Visible Green Roofs and Sky Gardens: Outdoor terraces on upper floors offer employees relaxing green spaces while managing urban stormwater runoff.
- Real-Time Environmental Dashboards: Displaying live building energy use, solar power generation, and interior air quality metrics in entry lobbies reinforces a corporate culture of transparency and environmental accountability.
| Architectural Feature | Impact on Corporate Culture | Environmental & Operational Benefit |
| Multi-Level Central Atrium | Breaks down department silos through shared visibility | Pulls natural light deep into central floor plates |
| Sculptural Central Staircases | Promotes healthy physical movement and chance meetings | Reduces elevator energy consumption during peak hours |
| Dynamic Exterior Shading Fins | Project a modern, forward-thinking visual identity | Cuts solar heat gain and reduces glare on workspace screens |
| Integrated Sky Gardens | Offer restful outdoor spaces for mental breaks | Reduces urban heat island effects and collects rainwater |
Architecture as a Long-Term Strategic Asset
A thoughtfully designed commercial headquarters is far more than an operational expense; it is a strategic asset that delivers lasting dividends. By uniting visionary form, human precision, and sustainable engineering, organizations create workplaces that inspire employees, attract top talent, and proudly reflect their corporate identity for decades to come.
Would you like to explore specific design details, custom graphic assets, or social media promotional copy for any of these blog posts?